
☎ (928) 242-3192· Serving the White Mountains since 2015Equal Housing Opportunity
Shawn J. WirtzREALTOR® · BETTER CALL SHAWN
Shawn J. Wirtz REALTOR® · Better Call Shawn

2150 N Bison Pass Court, Show Low, AZ, 85901 | Shawn Wirtz REALTOR – White Mountains AZ

Save
Ask
Tour
Hide
Share
$429,900
14 Days On Site

2150 N Bison Pass Court
Show Low, AZ 85901

For Sale|Cabin|Active
2
Beds
2
Total Baths
1,232
SqFt
$349
/SqFt
2022
Built
Subdivision:
Bison Pass
County:
Navajo
Listing courtesy of Brandi D Hanson of HomeSmart (602) 821-7749
Call Now: (928) 242-3192
Is this the listing for you? We can help make it yours.
(928) 242-3192
2150 N Bison Pass Court2150 N Bison Pass Court2150 N Bison Pass Court2150 N Bison Pass Court
Save
Ask
Tour
Hide
Share

Mortgage Calculator

Monthly Payment (Est.)

$1,961
Calculator powered by Showcase IDX, a Constellation1 Company. Copyright ©2026 Information is deemed reliable but not guaranteed.

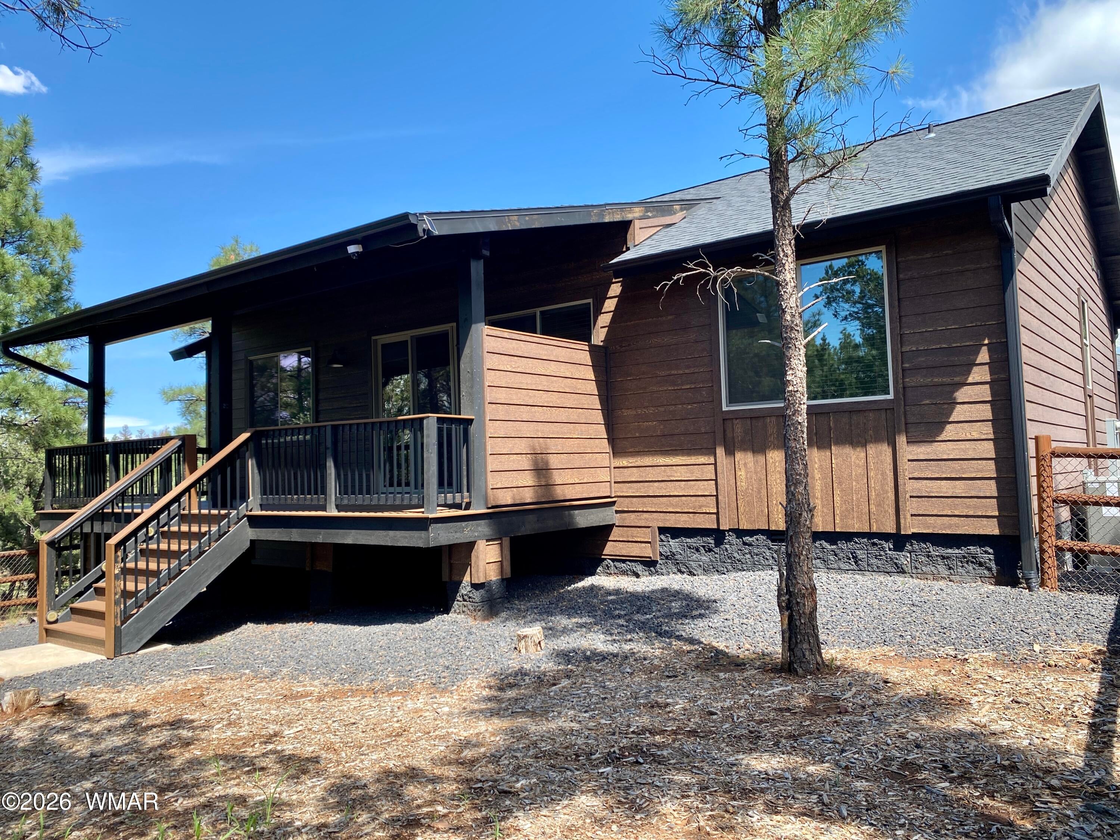
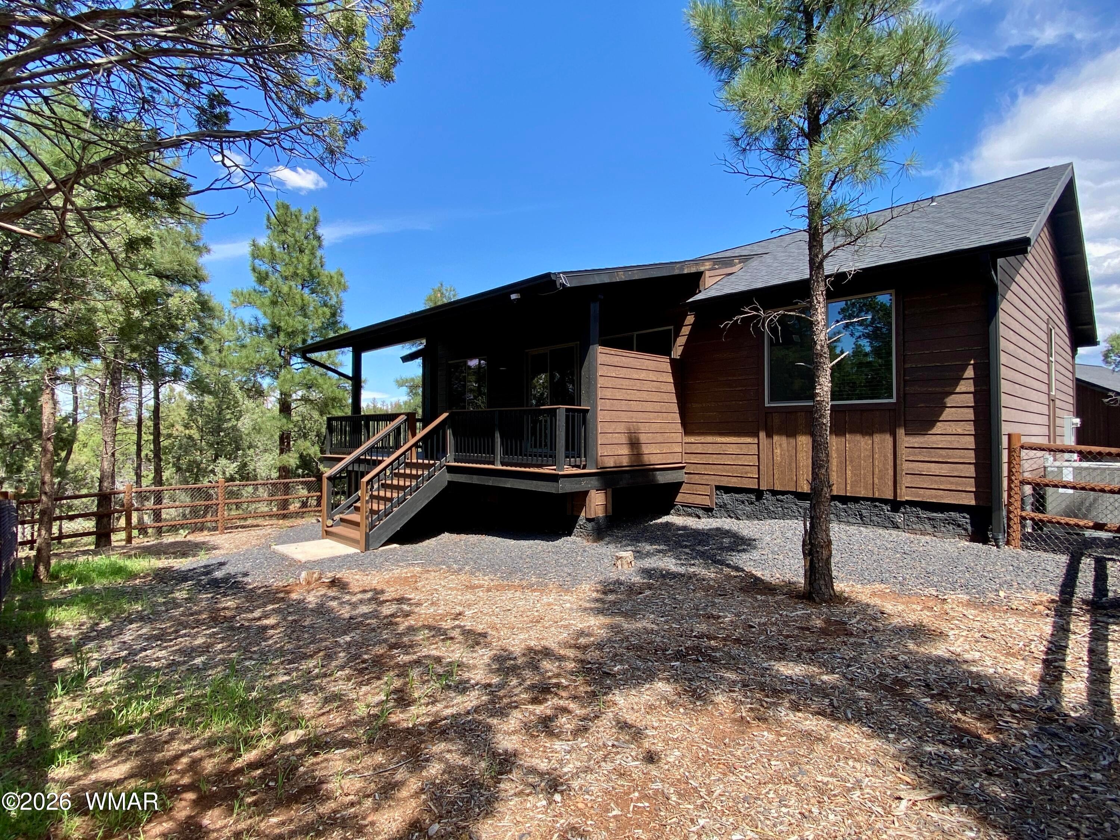
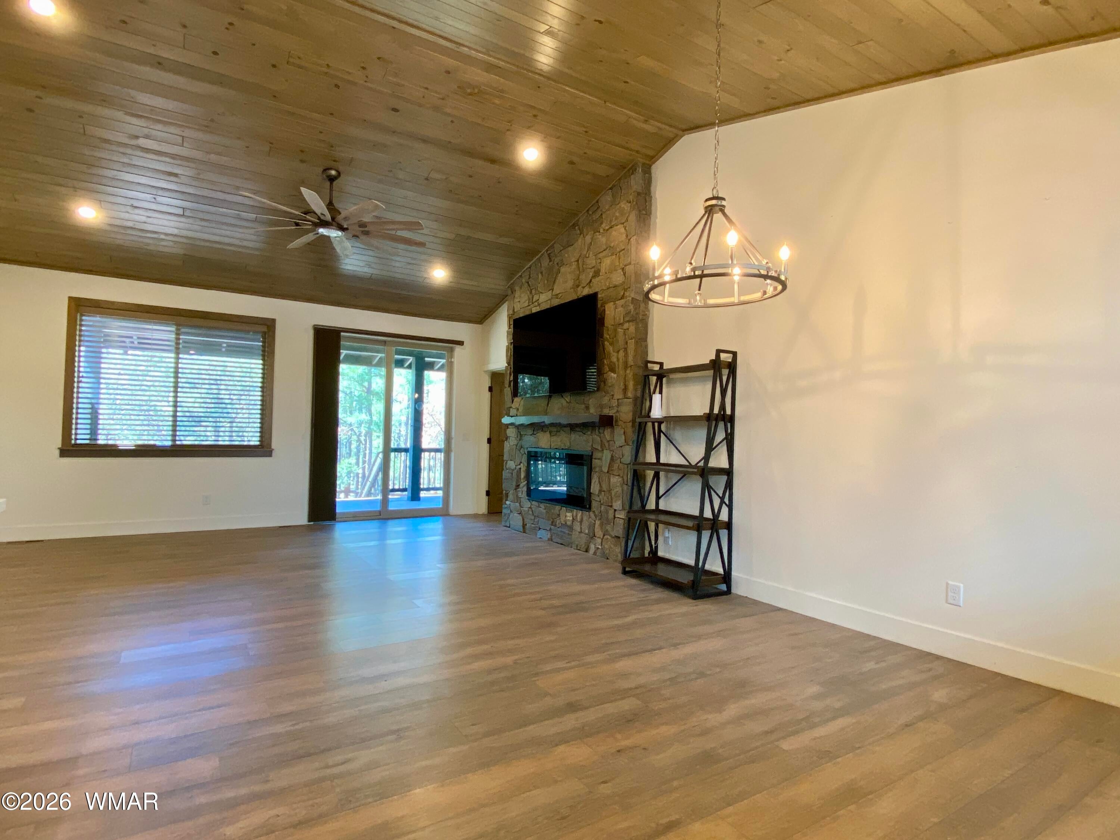
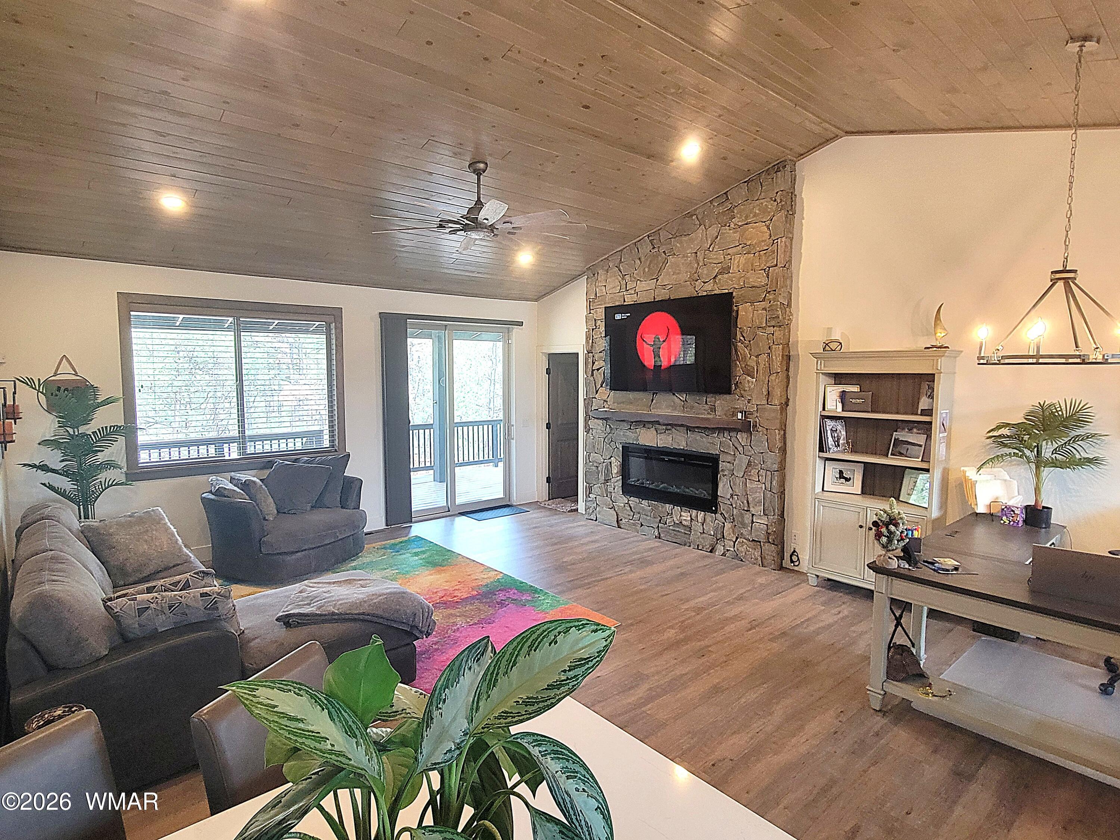
Do you desire affordable living that's move-in ready? This cabin is just too cute & can be yours today! Located only mins from USFS, this 2 bd/2 ba home features vaulted T&G ceilings, a massive covered back deck to enjoy cool mountain air, stainless steel appliances, quartz countertops, a detached 2 car garage & low maintenance finishes. Bathrooms are upgraded with tile walk-in shower or tile surround tub/shower combo, matte black faucets & stunning cabinetry. Spacious master bedroom has a walk-in closet & separate water closet for your convenience. Second bedroom is split and can be tailored to fit your needs for family or work. Bring all of your toys & escape the AZ heat. Close proximity to USFS, trails, lakes, dining, shopping & hospital. Schedule your private tour now!

Save
Ask
Tour
Hide
Share
Listing Snapshot
Price 
$429,900
Days On Site 
14 Days
Bedrooms 
2
Inside Area (SqFt) 
1,232 sqft
Total Baths 
2
Full Baths 
N/A
Partial Baths 
N/A
Lot Size 
0.06 Acres
Year Built 
2022
MLS® Number 
262807
Status 
Active
Property Tax 
$1,860.6
HOA/Condo/Coop Fees 
$91.75 monthly
Sq Ft Source 
Assessor
Friends & Family
Recent Activity
2 weeks agoListing first seen on site
2 weeks agoListing updated with changes from the MLS®
General Features
Acres 
0.06
Building Features 
Great Room
Garage 
Yes
Garage Spaces 
2
Levels 
One
Parking 
Garage Door Opener
Property Sub Type 
Cabin
Security 
Smoke Detector(s)
Sewer 
Public Sewer
SqFt Total 
1232
Style 
Cabin
Utilities 
Electricity AvailableWater AvailableSewer Available
Interior Features
Appliances 
RefrigeratorDishwasherDisposalElectric RangeMicrowaveDryerWasherElectric Water HeaterWater Heater
Fireplace 
Yes
Fireplace Features 
Living RoomGas
Flooring 
Laminate
Heating 
ElectricForced Air
Interior 
Breakfast BarVaulted Ceiling(s)Master DownstairsPantry
Window Features 
BlindsDouble Pane Windows
Save
Ask
Tour
Hide
Share
Exterior Features
Construction Details 
Frame
Exterior 
Rain Gutters
Fencing 
PrivacyChain LinkPartial
Lot Features 
Cul-De-SacWooded
Patio And Porch 
CoveredDeckPorch
Roof 
Shingle
Windows/Doors 
BlindsDouble Pane Windows
Community Features
Association Dues 
91.75
Financing Terms Available 
CashConventionalFHAUSDA LoanVA Loan
HOA Fee Frequency 
Monthly
MLS Area 
Show Low
Roads 
Paved
School District 
Show Low
Schools
School District
Show Low
Elementary School
Unknown
Middle School
Unknown
High School
Unknown
Listing courtesy of Brandi D Hanson of HomeSmart (602) 821-7749


Listing information is provided by Participants of the White Mountain Association of REALTORS MLS. IDX information is provided exclusively for personal, non-commercial use, and may not be used for any purpose other than to identify prospective properties consumers may be interested in purchasing. Information is deemed reliable but not guaranteed. Copyright 2026, White Mountain Association of REALTORS® All rights reserved.
Last checked: 2026-09-04 08:22 PM UTC

Neighborhood & Commute
Source: Walkscore
Disclosure: Community information and market data powered by Constellation Data Labs. Information is deemed reliable but not guaranteed.
Save
Ask
Tour
Hide
Share