

Save
Ask
Tour
Hide
$274,900
8 Days On Site
2310 N Cottage Trail B8Show Low, AZ 85901
For Sale|Condominium|Active
2
Beds
2
Total Baths
977
SqFt
$281
/SqFt
2006
Built
Subdivision:
The Overlook at Bison Ridge
County:
Navajo
Listing courtesy of Sarah E Gates of Keller Williams Realty Sonoran Living (480) 628-0642
Call Now: (928) 242-3192
Is this the listing for you? We can help make it yours.
(928) 242-3192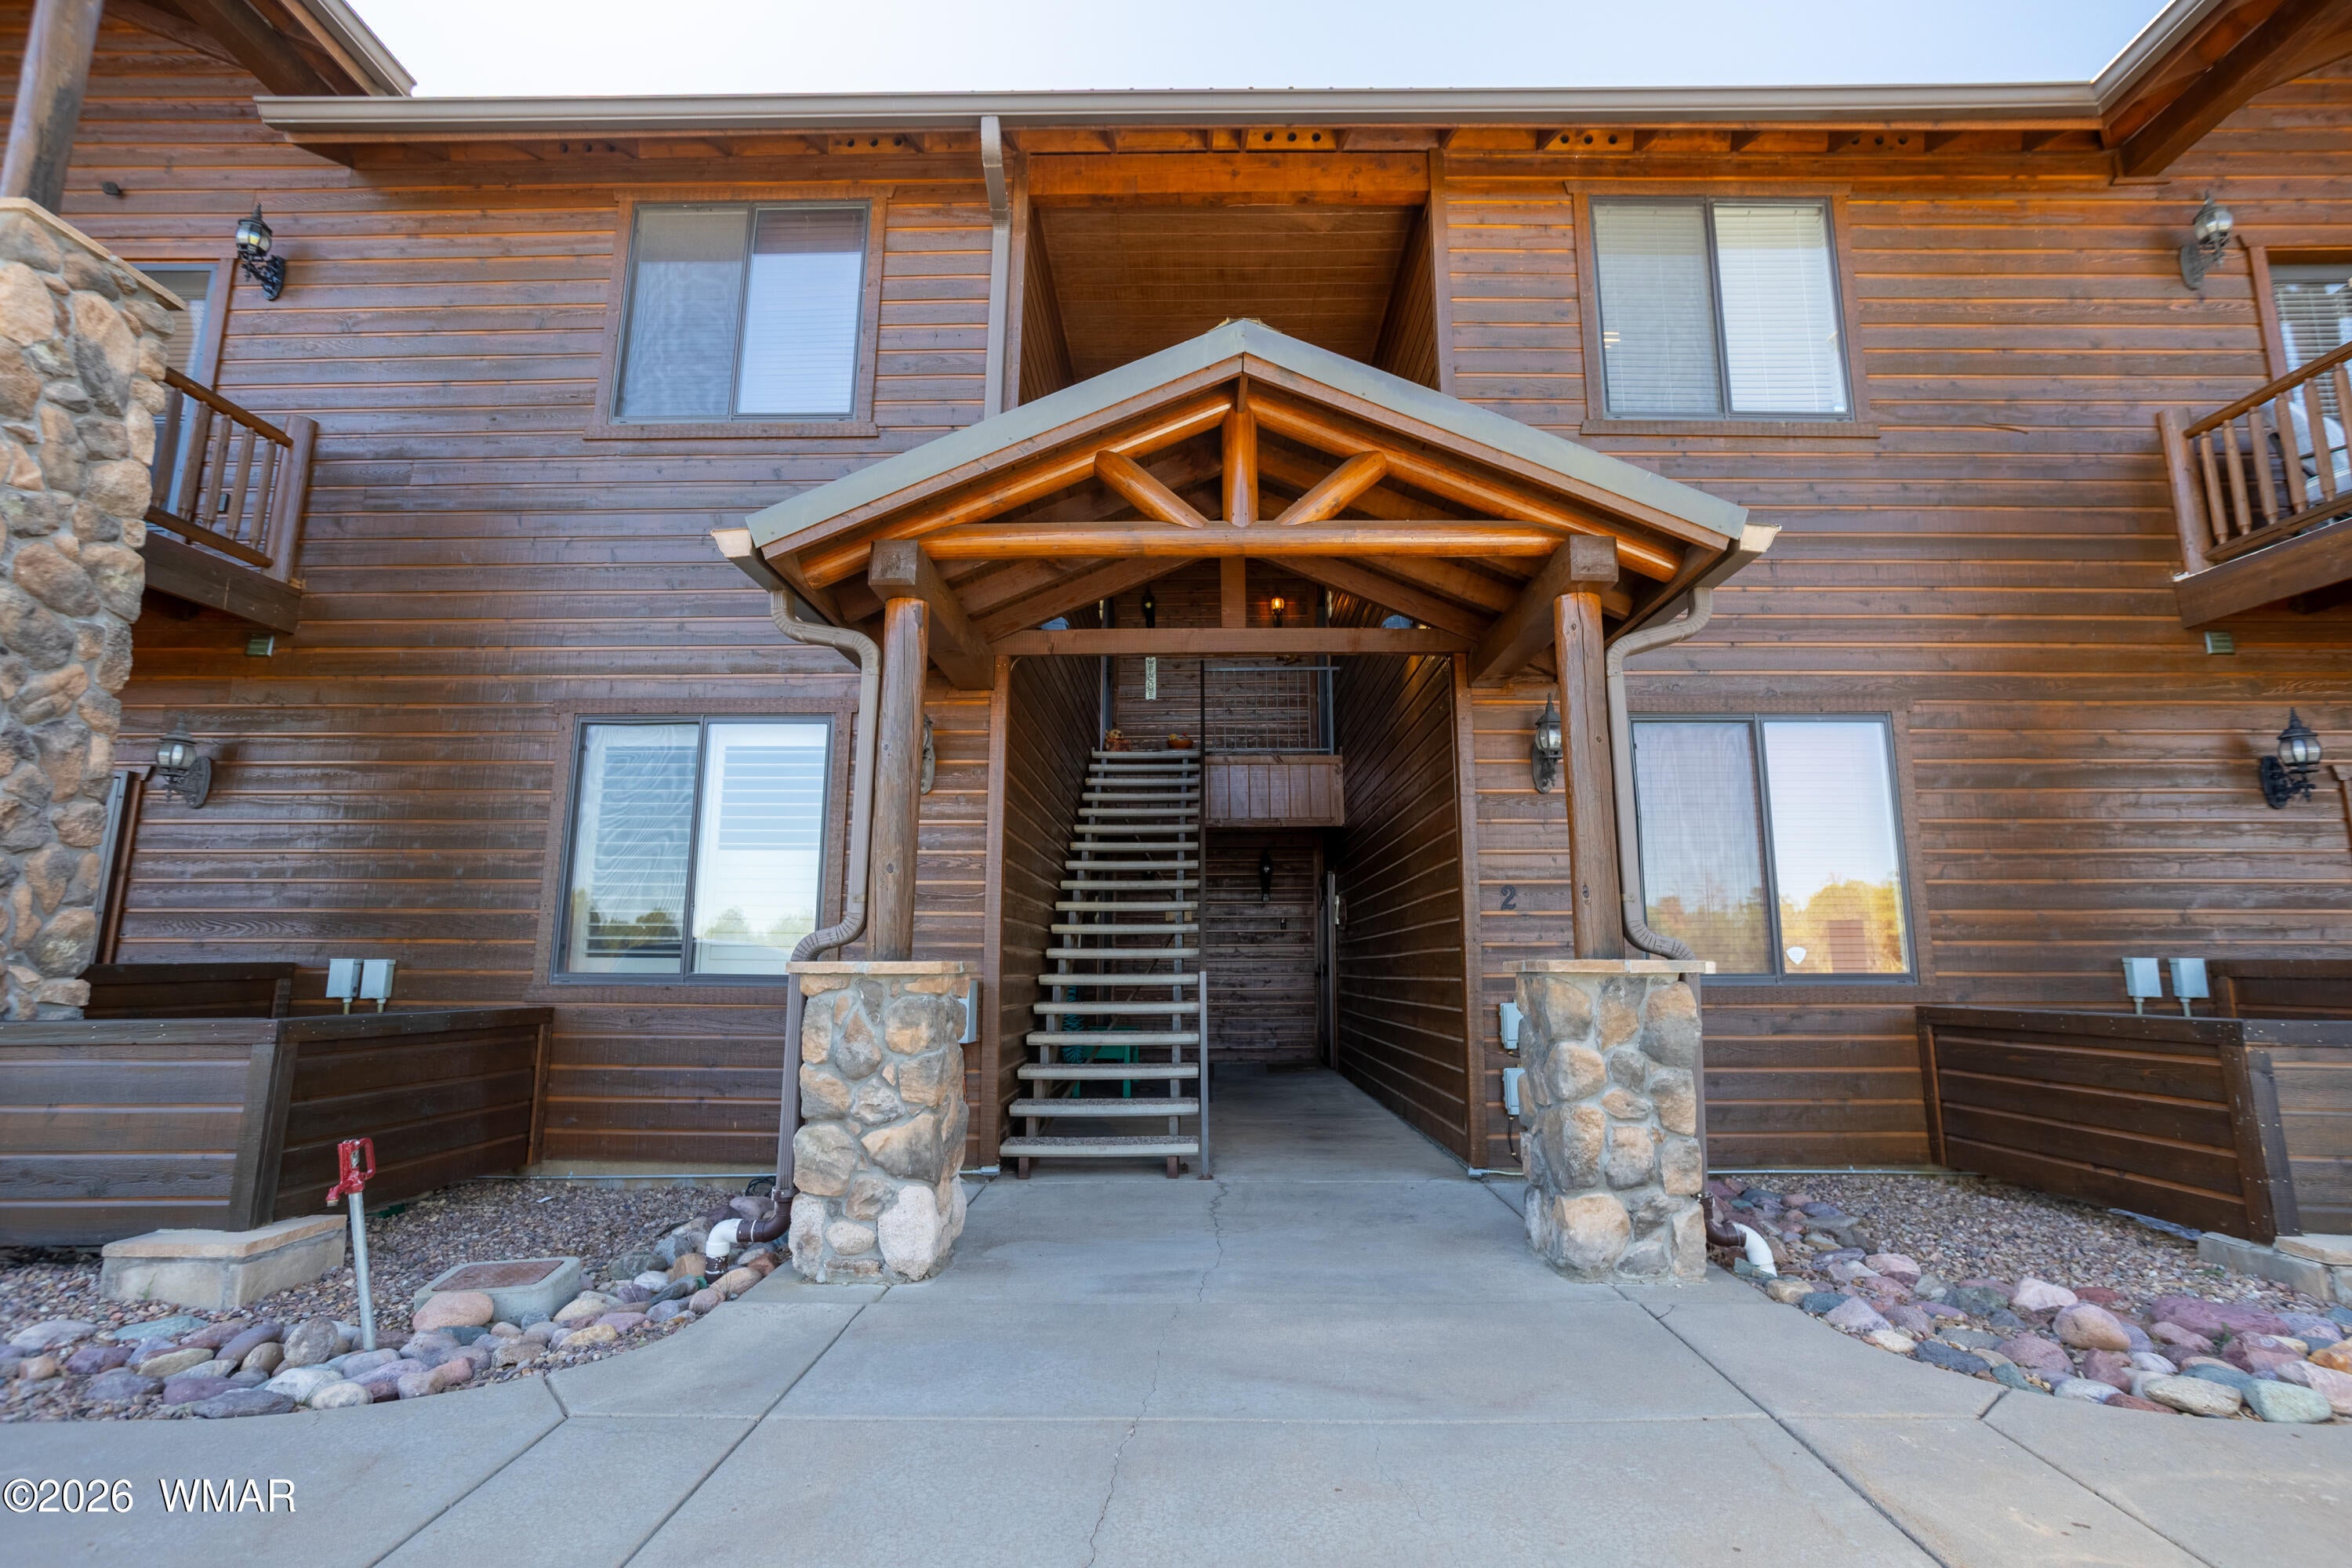
Save
Ask
Tour
Hide
Mortgage Calculator
Monthly Payment (Est.)
$1,254Calculator powered by Showcase IDX, a Constellation1 Company. Copyright ©2026 Information is deemed reliable but not guaranteed.
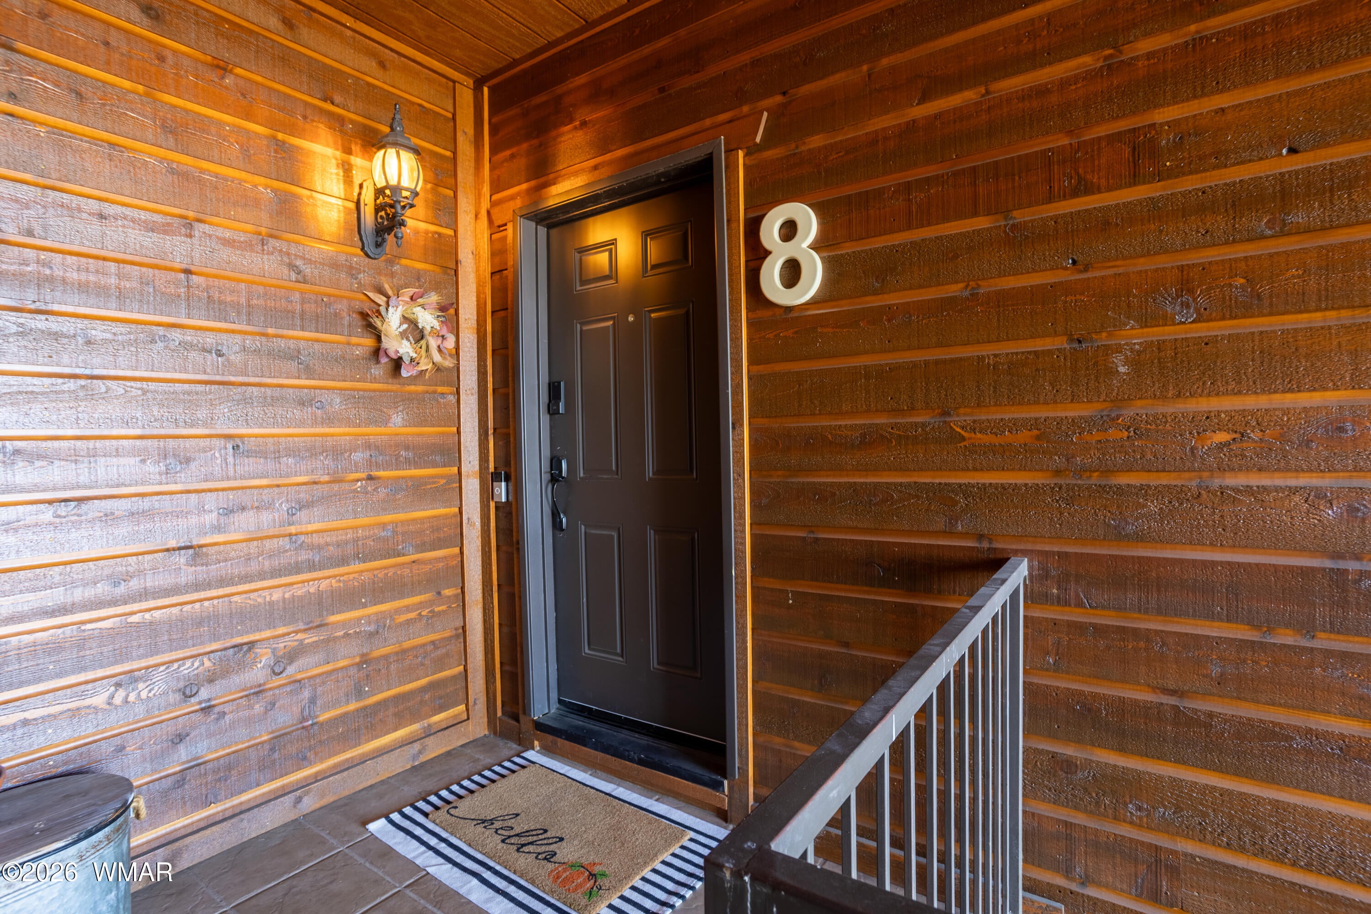
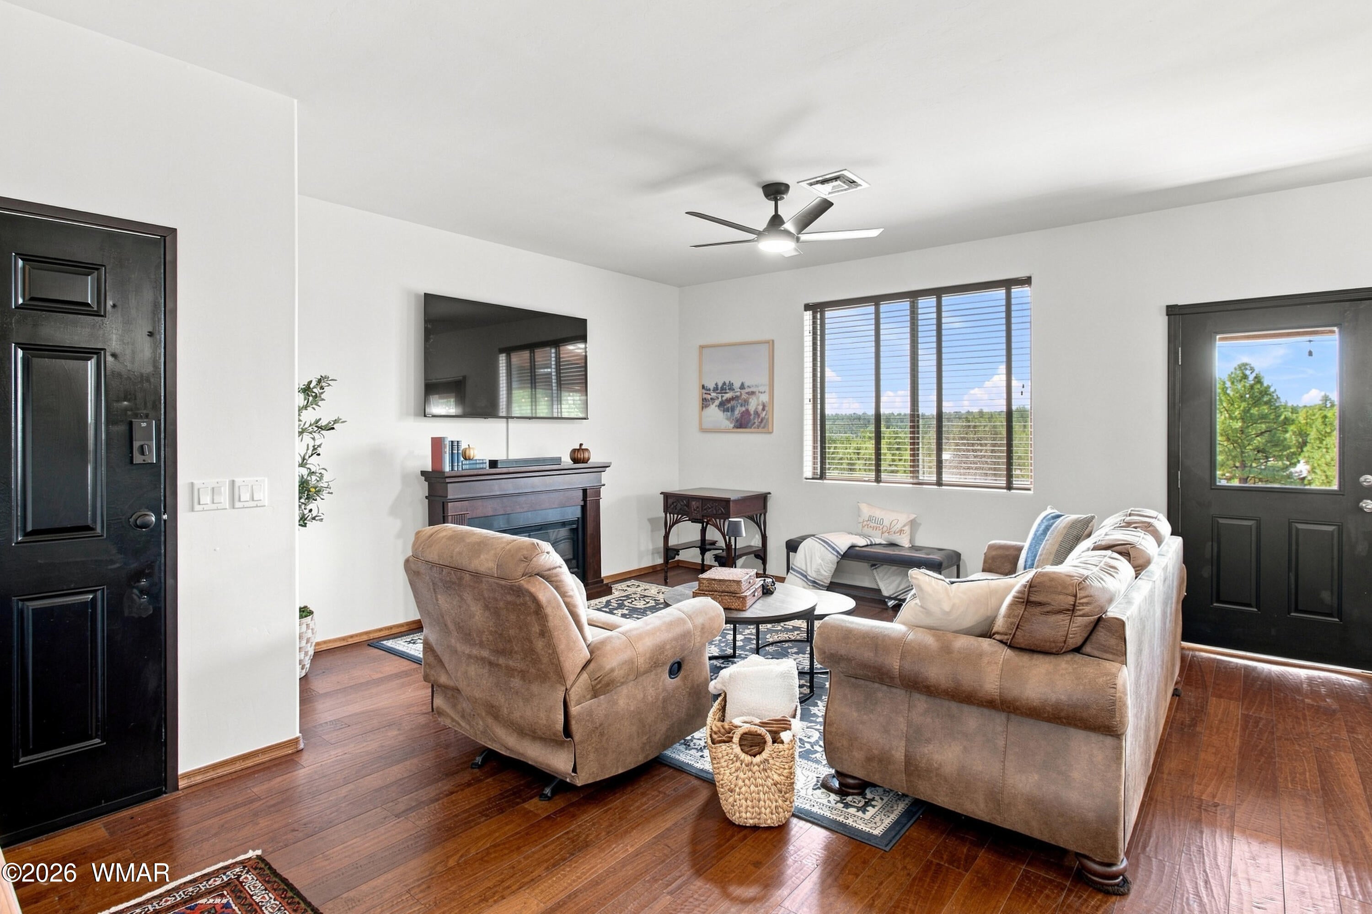
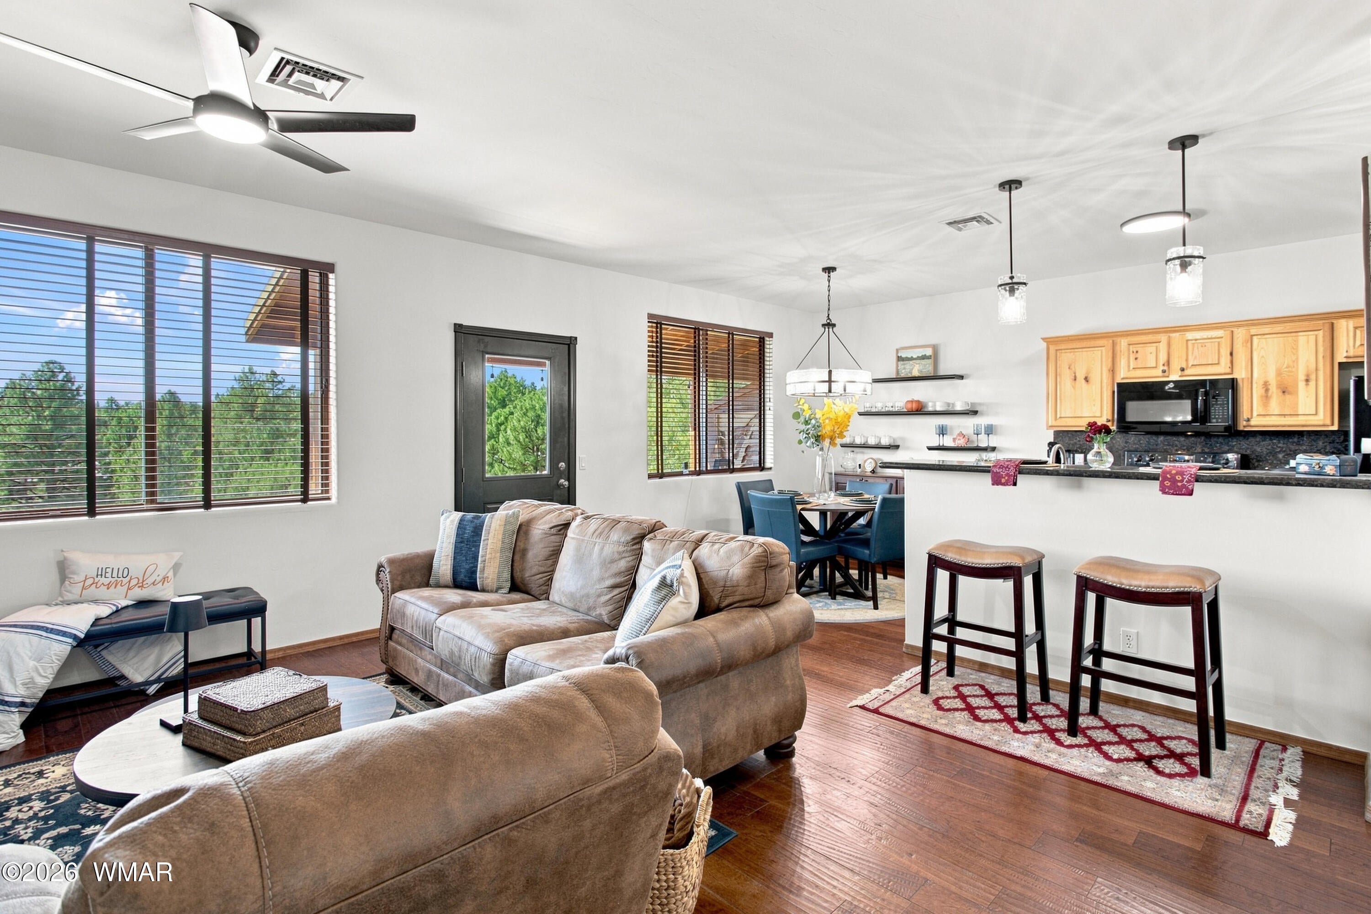
Just bring a toothbrush and you are all set! This gorgeous 2 bedroom and 2 bath condo come turnkey with furnishings and amenities that allow for no stress and immediate enjoyment. Whether you are looking for a full time residence or a second home to escape the heat…enjoy the tree top views from either one of your 2 balconies. On chilly days, relax in front of the electric fireplace and sip on tea from the quaint kitchen. Fresh interior paint, lovely upgrades in the kitchen & baths, charming light fixtures and beautiful quality furnishings await you in your Bison Ranch retreat. Perfect for all seasons and move in ready. Welcome Home to the White Mountains!
Save
Ask
Tour
Hide
Listing Snapshot
Price
$274,900
Days On Site
8 Days
Bedrooms
2
Inside Area (SqFt)
977 sqft
Total Baths
2
Full Baths
N/A
Partial Baths
N/A
Lot Size
0.02 Acres
Year Built
2006
MLS® Number
262906
Status
Active
Property Tax
$1,091.02
HOA/Condo/Coop Fees
$266.67 monthly
Sq Ft Source
Assessor
Friends & Family
Recent Activity
| a week ago | Listing first seen on site | |
| a week ago | Listing updated with changes from the MLS® |
General Features
Acres
0.02
Building Features
Balcony/Loft
Levels
Two
Property Sub Type
Condominium
Security
Smoke Detector(s)
Sewer
Public Sewer
SqFt Total
977
Style
2nd Level
Utilities
Electricity AvailableSewer Available
Interior Features
Appliances
RefrigeratorDishwasherDisposalElectric RangeMicrowaveDryerWasherElectric Water HeaterWater Heater
Fireplace
Yes
Fireplace Features
Living Room
Flooring
CarpetWood
Furnished
Furnished
Heating
ElectricForced Air
Interior
Breakfast BarEat-in KitchenDouble Vanity
Window Features
BlindsDouble Pane WindowsScreensWindow Coverings
Save
Ask
Tour
Hide
Exterior Features
Construction Details
Frame
Lot Features
Wooded
Patio And Porch
CoveredPorchFront PorchRear PorchPatio
Roof
Shingle
View
Panoramic
Waterview
Panoramic
Windows/Doors
BlindsDouble Pane WindowsScreensWindow Coverings
Community Features
Association Dues
800
Financing Terms Available
CashConventional
HOA Fee Frequency
Quarterly
MLS Area
Show Low
Roads
Paved
School District
Show Low
Schools
School District
Show Low
Elementary School
Unknown
Middle School
Unknown
High School
Unknown
Listing courtesy of Sarah E Gates of Keller Williams Realty Sonoran Living (480) 628-0642

Listing information is provided by Participants of the White Mountain Association of REALTORS MLS. IDX information is provided exclusively for personal, non-commercial use, and may not be used for any purpose other than to identify prospective properties consumers may be interested in purchasing. Information is deemed reliable but not guaranteed. Copyright 2026, White Mountain Association of REALTORS® All rights reserved.
Last checked: 2026-09-04 10:10 PM UTC
Listing information is provided by Participants of the White Mountain Association of REALTORS MLS. IDX information is provided exclusively for personal, non-commercial use, and may not be used for any purpose other than to identify prospective properties consumers may be interested in purchasing. Information is deemed reliable but not guaranteed. Copyright 2026, White Mountain Association of REALTORS® All rights reserved.
Last checked: 2026-09-04 10:10 PM UTC
Neighborhood & Commute
Source: Walkscore
Disclosure: Community information and market data powered by Constellation Data Labs. Information is deemed reliable but not guaranteed.
Save
Ask
Tour
Hide
Did you know? You can invite friends and family to your search. They can join your search, rate and discuss listings with you.