

Save
Ask
Tour
Hide
$449,000
1 Day On Site
7054 Stagecoach PassShow Low, AZ 85901
For Sale|Manufactured Home|Active
2
Beds
2
Total Baths
1,920
SqFt
$234
/SqFt
2005
Built
Subdivision:
Linden Trails
County:
Navajo
Listing courtesy of Rainie Lunt of Lunt Realty Group (928) 358-0654
Call Now: (928) 242-3192
Is this the listing for you? We can help make it yours.
(928) 242-3192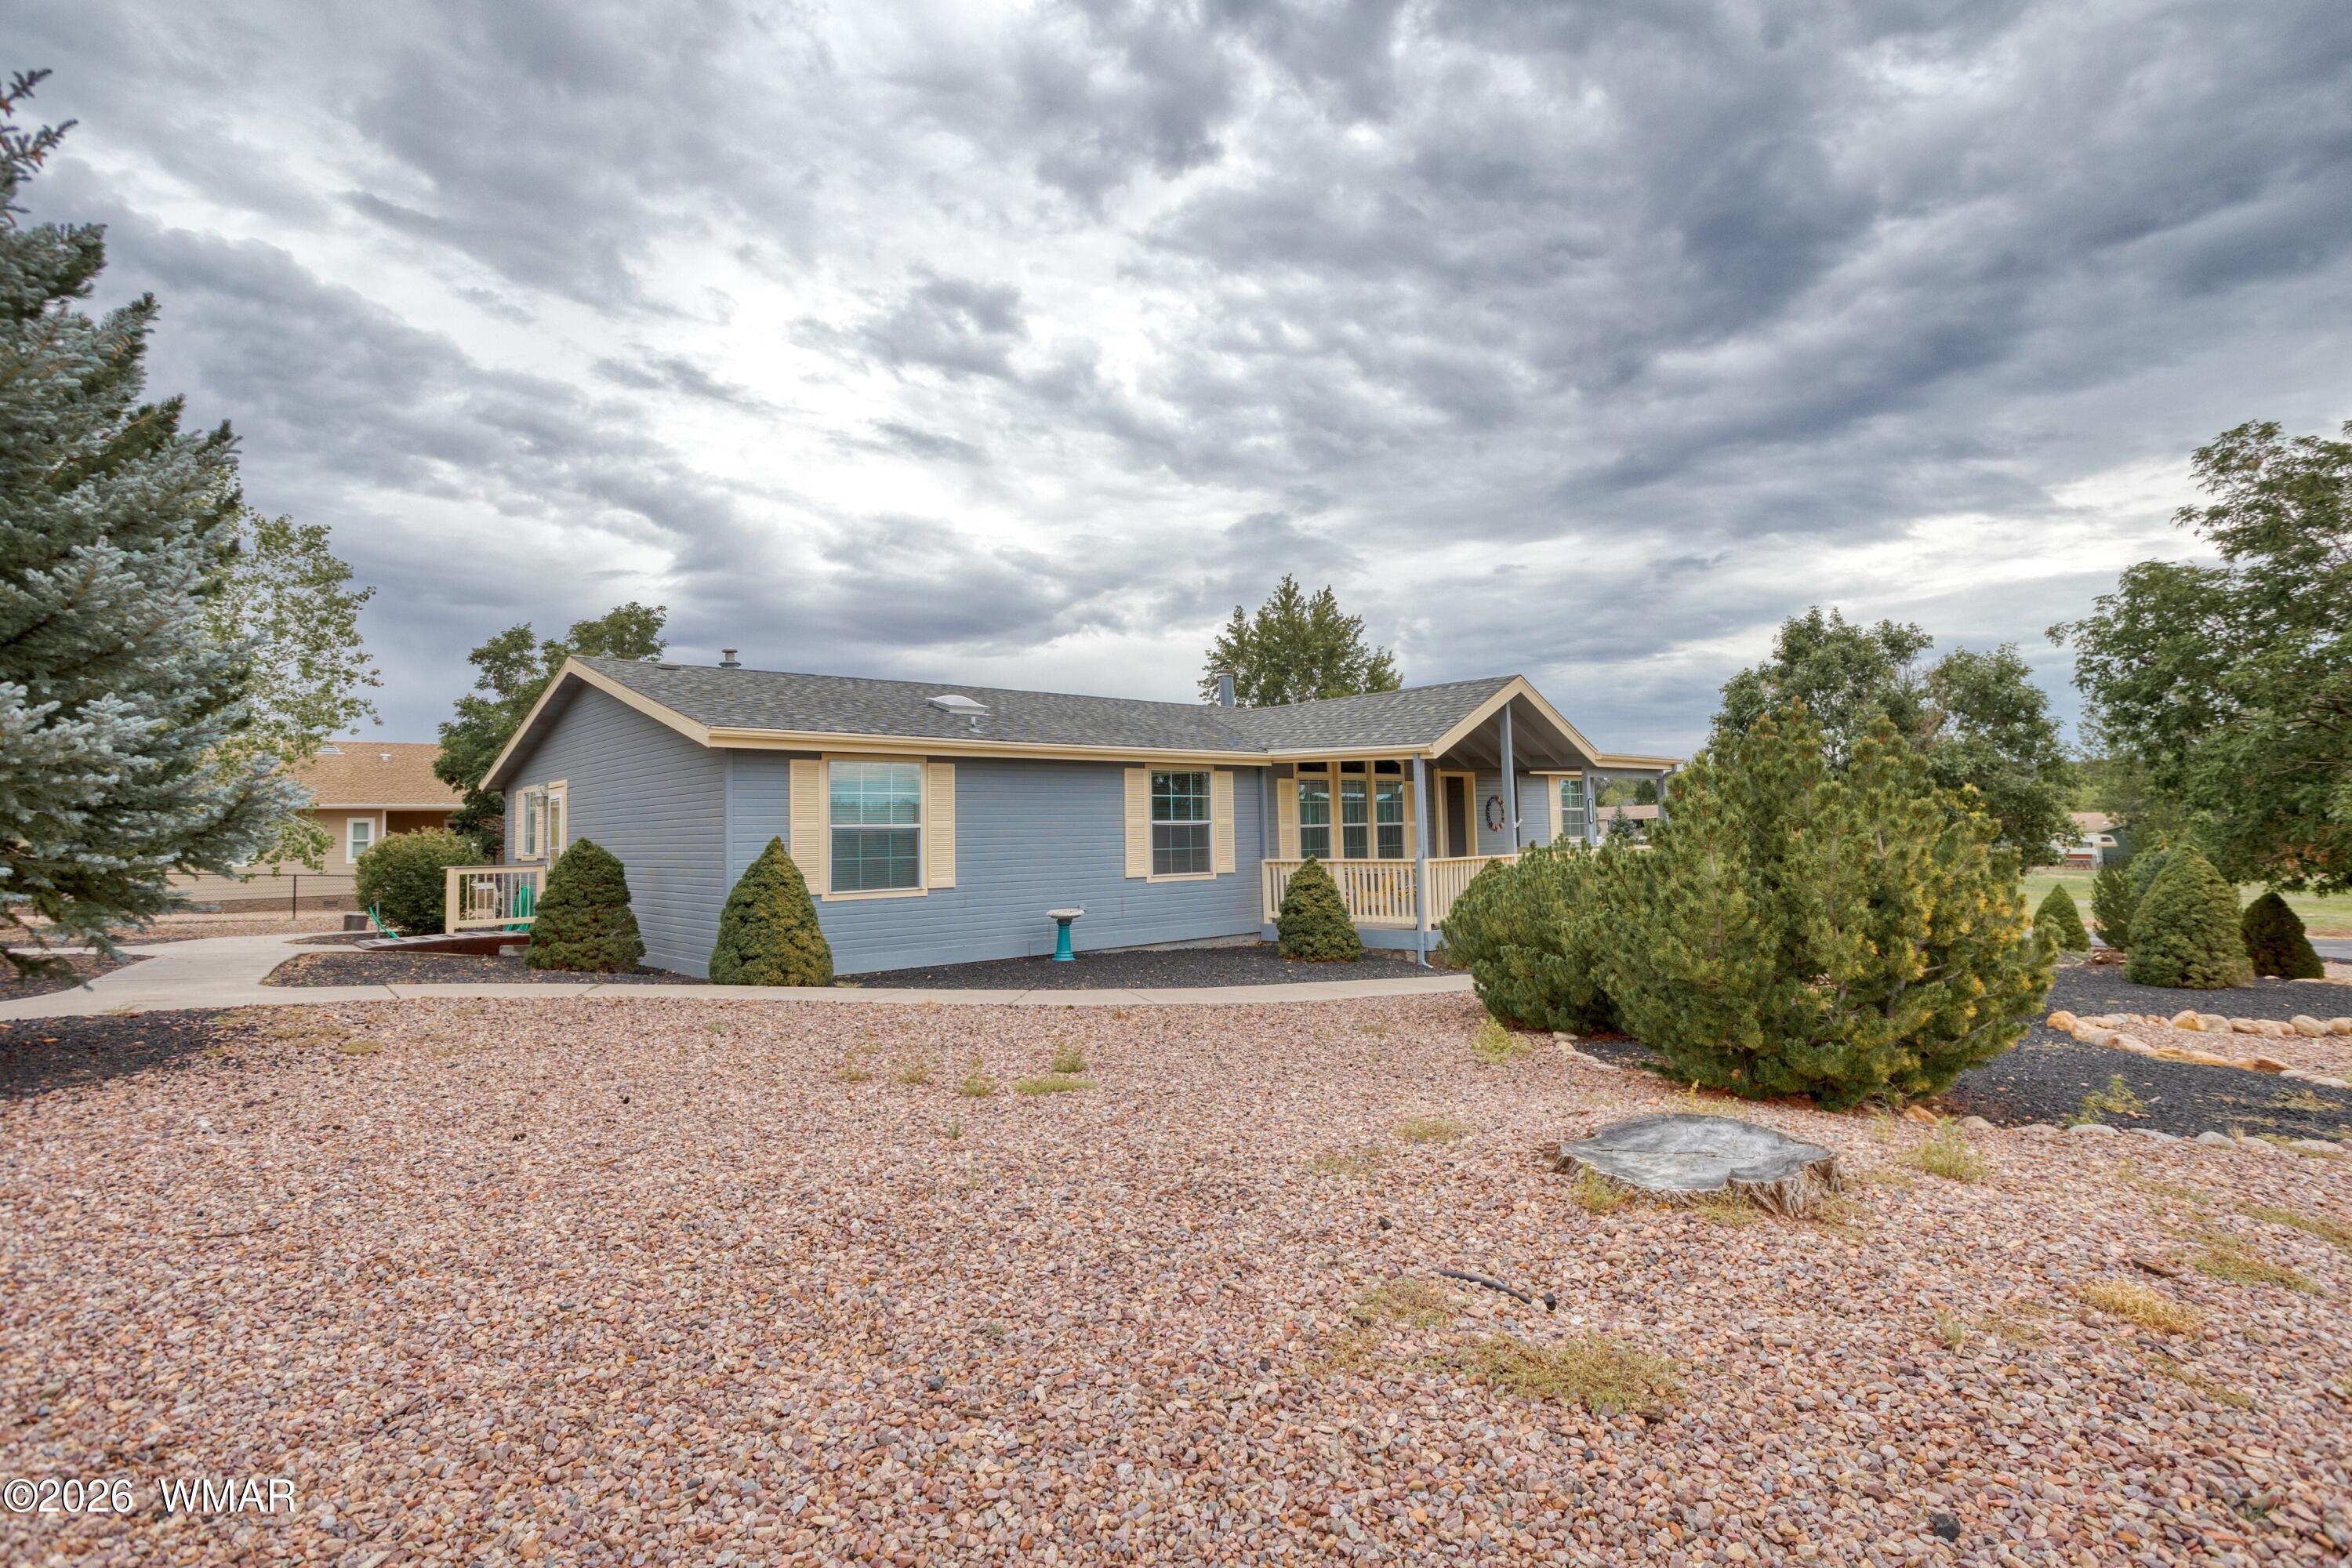
Save
Ask
Tour
Hide
Mortgage Calculator
Monthly Payment (Est.)
$2,049Calculator powered by Showcase IDX, a Constellation1 Company. Copyright ©2026 Information is deemed reliable but not guaranteed.
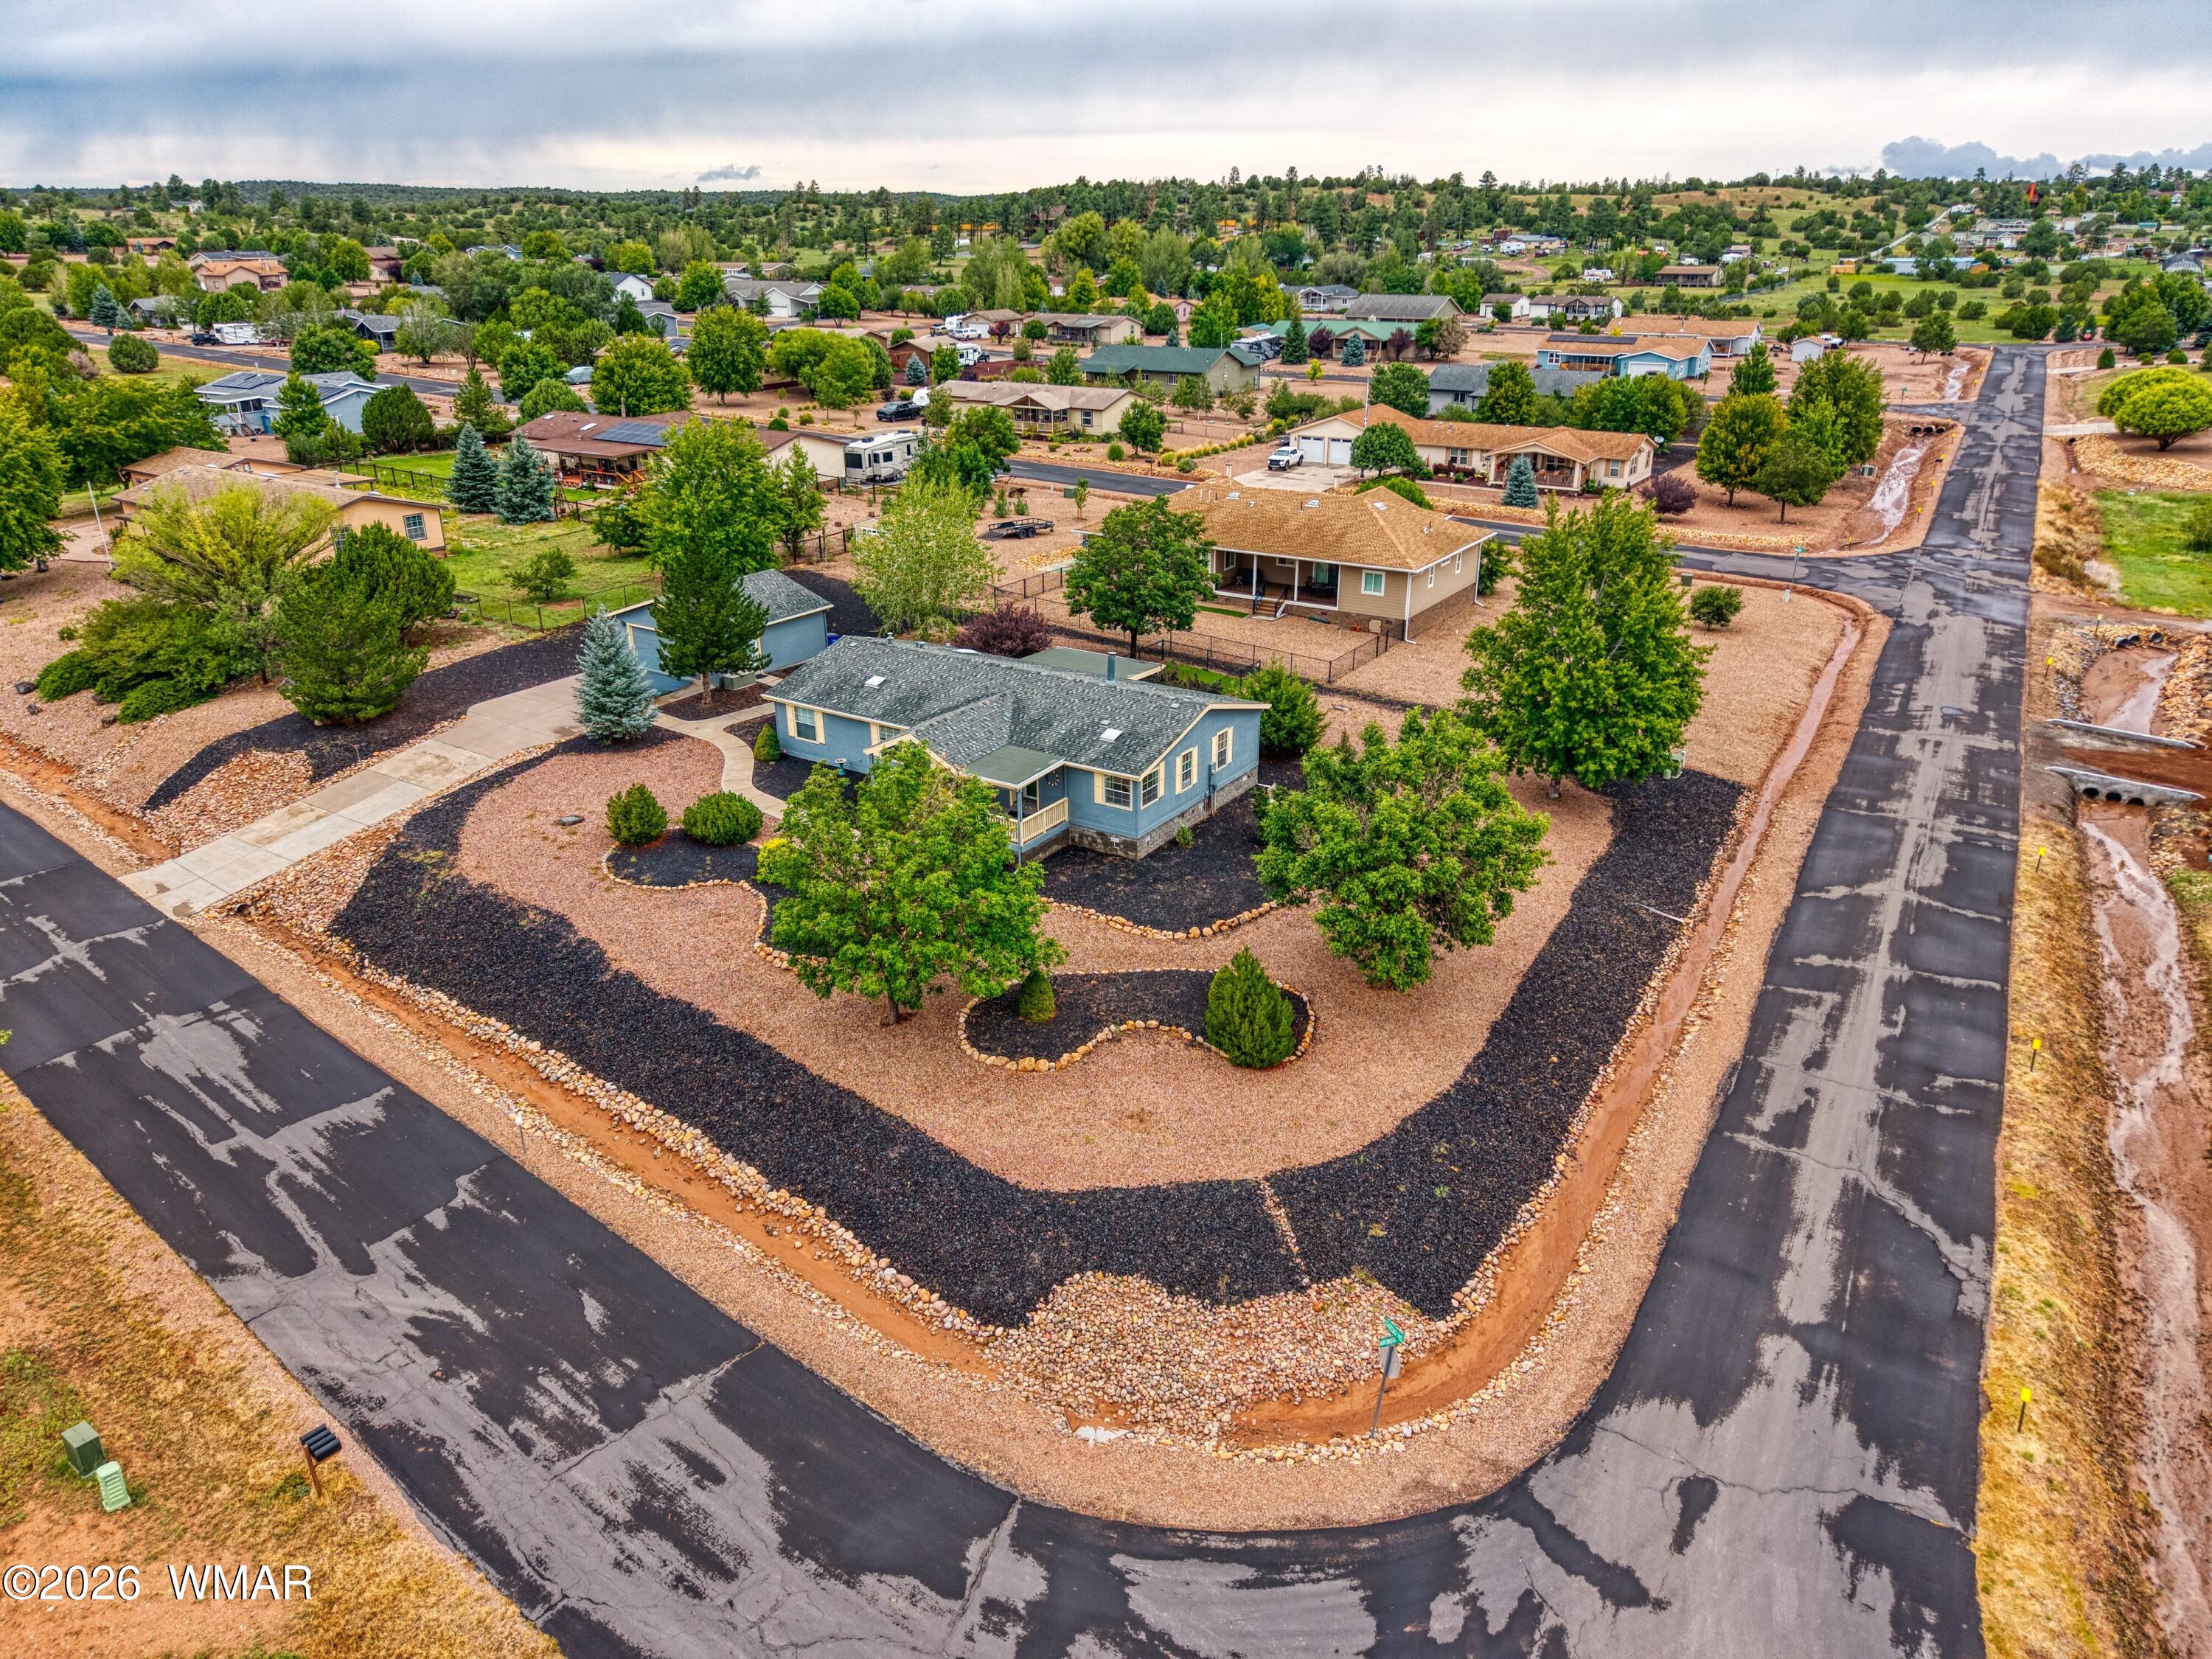
Welcome home to this well-maintained 2-bedroom home in Linden Trails, featuring a potential third bedroom and additional flex space ideal for an office, nursery, craft room, or relaxation area. The spacious living room offers a cozy fireplace and large windows for abundant natural light. The kitchen features ample cabinet space and an island for added workspace. The dining area opens to a screened-in back porch through sliding glass doors. The generous primary suite includes a walk-in closet, dual vanities, shower, and soaking tub. Utility room provides additional storage with built-in cabinets. Enjoy a detached 2-car garage with extra storage and a partially fenced backyard, perfect for furry family members.
Save
Ask
Tour
Hide
Listing Snapshot
Price
$449,000
Days On Site
1 Day
Bedrooms
2
Inside Area (SqFt)
1,920 sqft
Total Baths
2
Full Baths
N/A
Partial Baths
N/A
Lot Size
0.63 Acres
Year Built
2005
MLS® Number
263011
Status
Active
Property Tax
$1,202.78
HOA/Condo/Coop Fees
$36 monthly
Sq Ft Source
Assessor
Friends & Family
Recent Activity
| yesterday | Listing first seen on site | |
| yesterday | Listing updated with changes from the MLS® |
General Features
Acres
0.63
Building Features
Potential BedroomOther – See Remarks
Garage
Yes
Garage Spaces
2
Levels
One
Property Sub Type
Manufactured Home
Security
Smoke Detector(s)
Sewer
Septic Tank
SqFt Total
1920
Utilities
Electricity AvailableWater Available
Interior Features
Appliances
RefrigeratorDishwasherDisposalGas RangeMicrowaveDryerWasherElectric Water HeaterWater Heater
Cooling
Central Air
Fireplace
Yes
Fireplace Features
Living Room
Flooring
CarpetVinylLaminate
Heating
PropaneForced Air
Interior
Eat-in KitchenPantrySoaking TubDouble Vanity
Window Features
Double Pane Windows
Save
Ask
Tour
Hide
Exterior Features
Exterior
Rain Gutters
Fencing
PrivacyPartial
Lot Features
Wooded
Patio And Porch
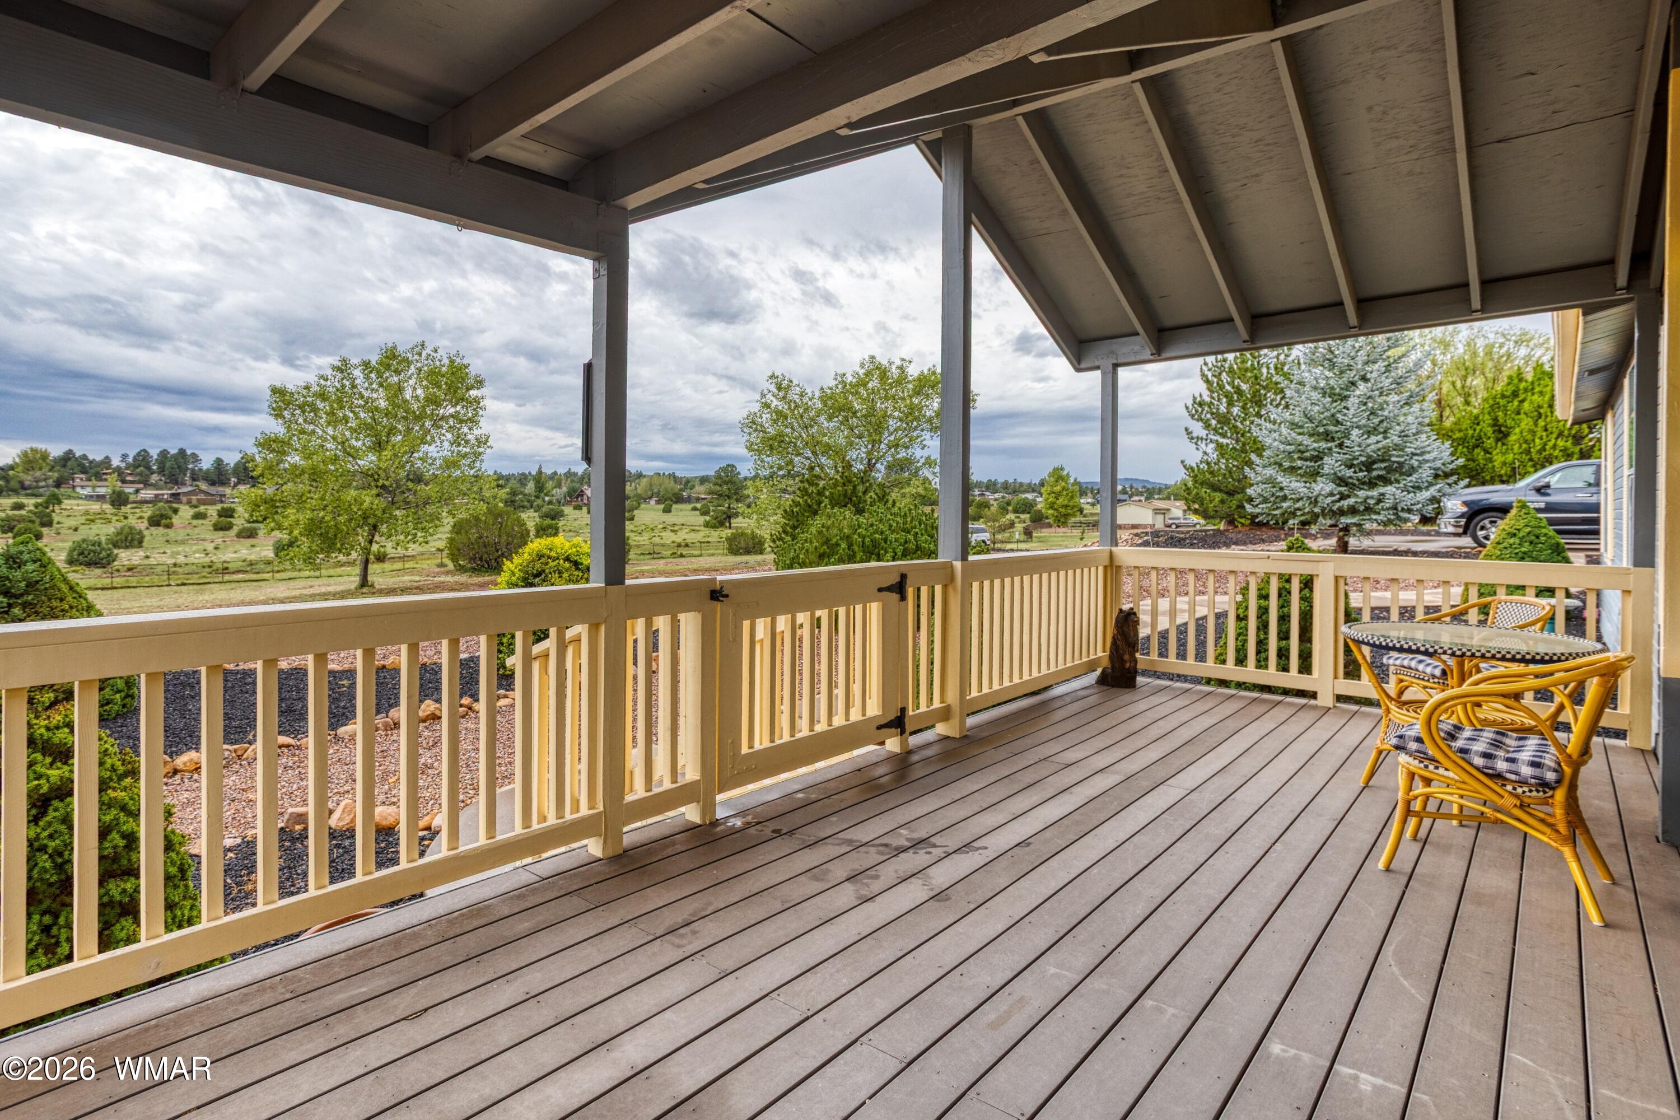
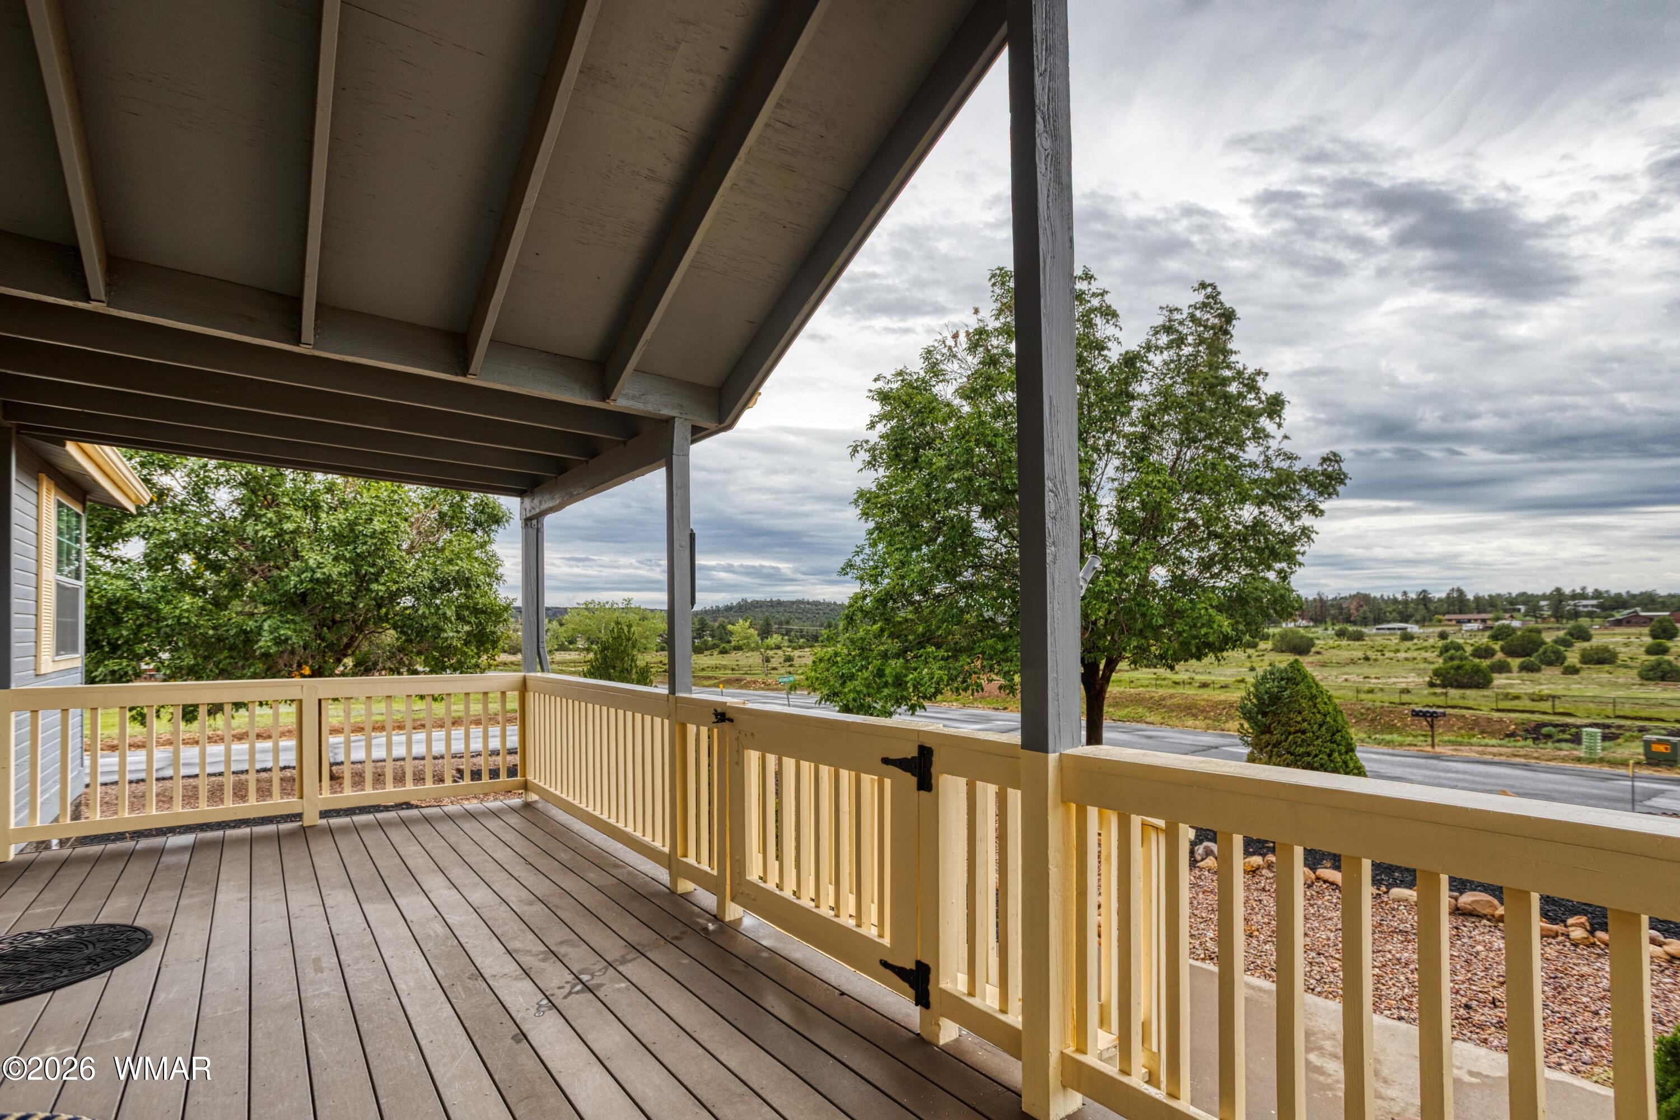
CoveredScreenedDeckPorch
Roof
Shingle
Windows/Doors
Double Pane Windows
Community Features
Association Dues
432
Financing Terms Available
CashConventional
HOA Fee Frequency
Annually
MLS Area
Linden
Roads
Paved
School District
Show Low
Schools
School District
Show Low
Elementary School
Unknown
Middle School
Unknown
High School
Unknown
Listing courtesy of Rainie Lunt of Lunt Realty Group (928) 358-0654

Listing information is provided by Participants of the White Mountain Association of REALTORS MLS. IDX information is provided exclusively for personal, non-commercial use, and may not be used for any purpose other than to identify prospective properties consumers may be interested in purchasing. Information is deemed reliable but not guaranteed. Copyright 2026, White Mountain Association of REALTORS® All rights reserved.
Last checked: 2026-09-04 10:26 PM UTC
Listing information is provided by Participants of the White Mountain Association of REALTORS MLS. IDX information is provided exclusively for personal, non-commercial use, and may not be used for any purpose other than to identify prospective properties consumers may be interested in purchasing. Information is deemed reliable but not guaranteed. Copyright 2026, White Mountain Association of REALTORS® All rights reserved.
Last checked: 2026-09-04 10:26 PM UTC
Neighborhood & Commute
Source: Walkscore
Disclosure: Community information and market data powered by Constellation Data Labs. Information is deemed reliable but not guaranteed.
Save
Ask
Tour
Hide
Did you know? You can invite friends and family to your search. They can join your search, rate and discuss listings with you.