

12 County Road 2070Alpine, AZ 85920
Mortgage Calculator
Monthly Payment (Est.)
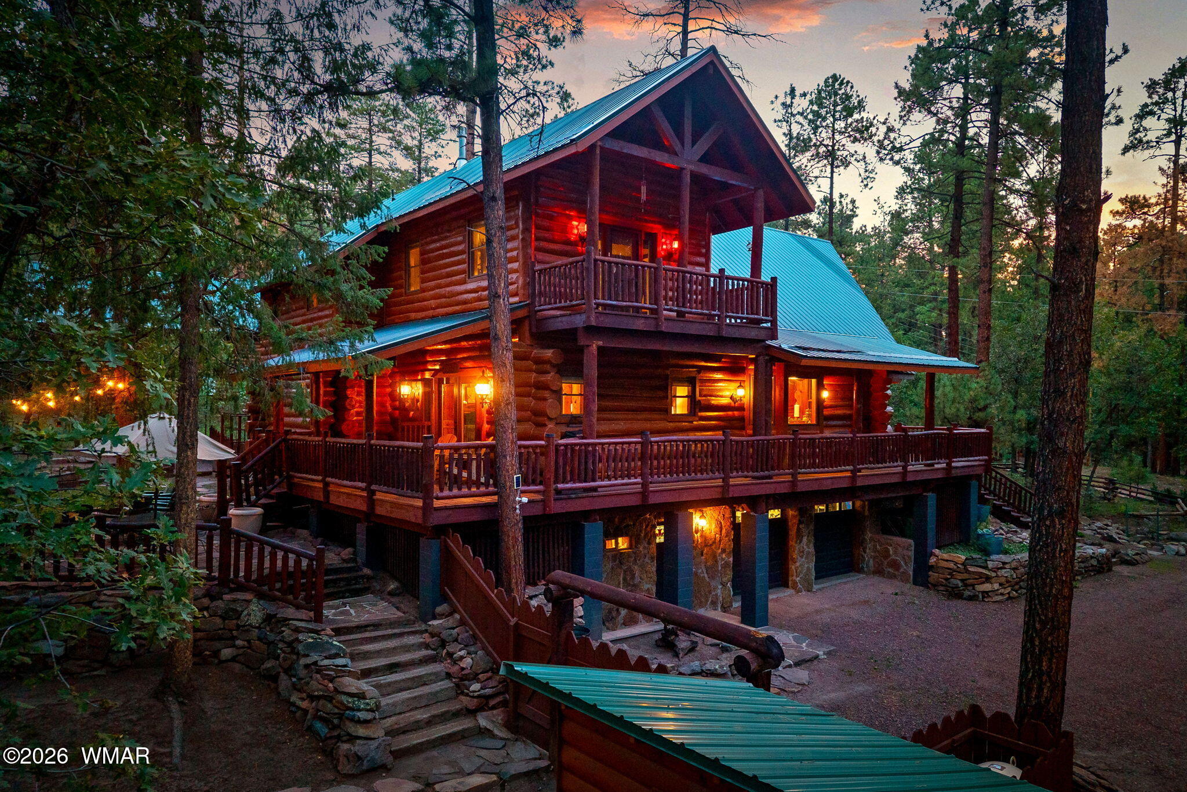
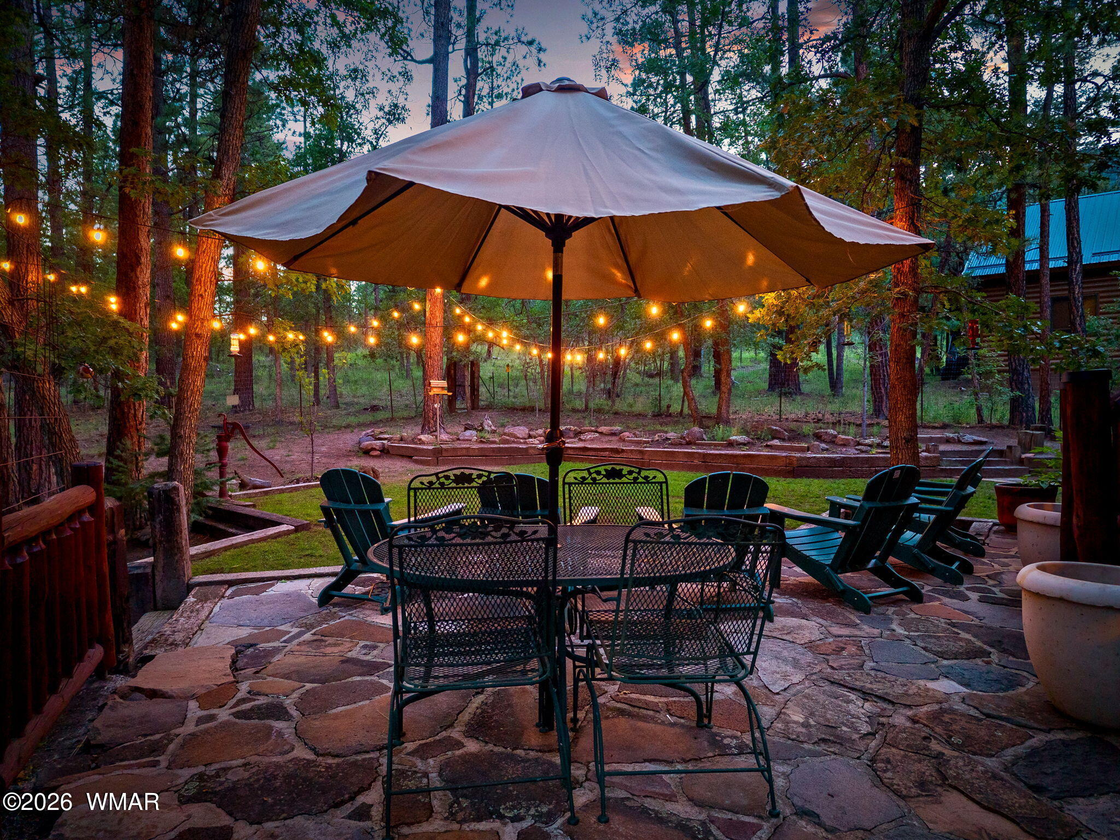
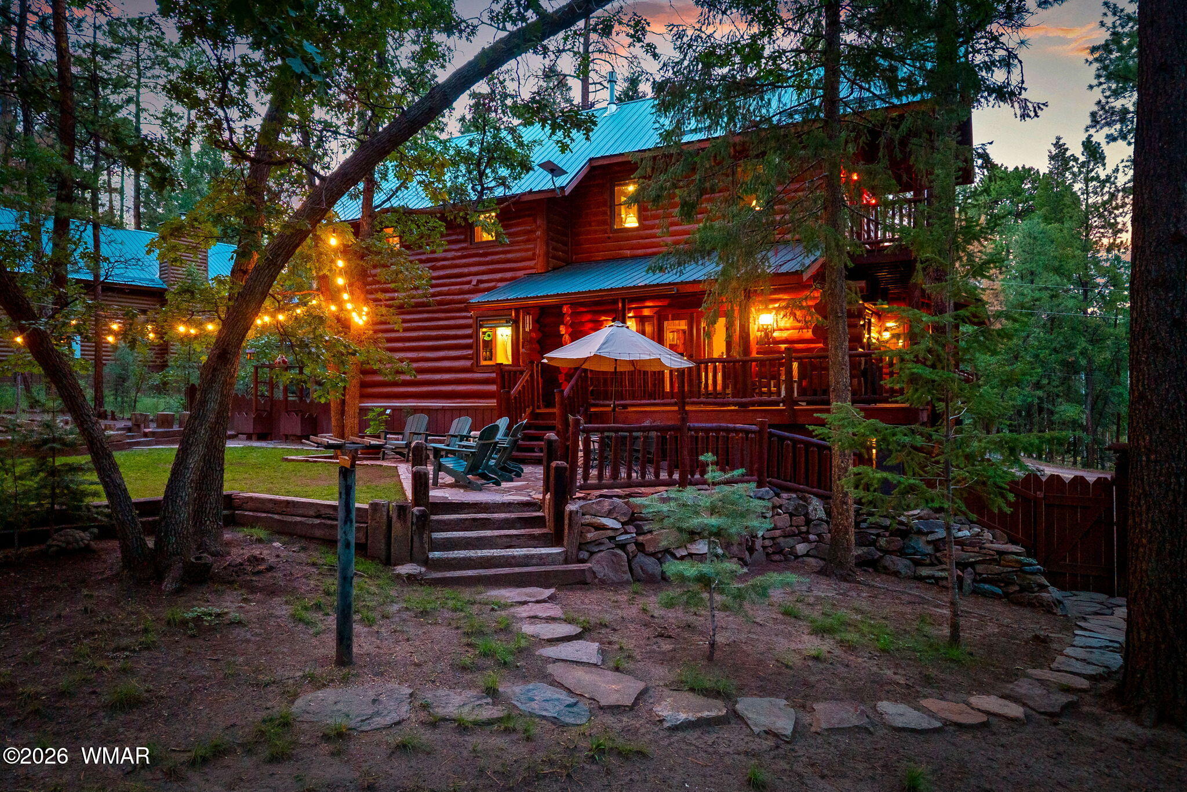
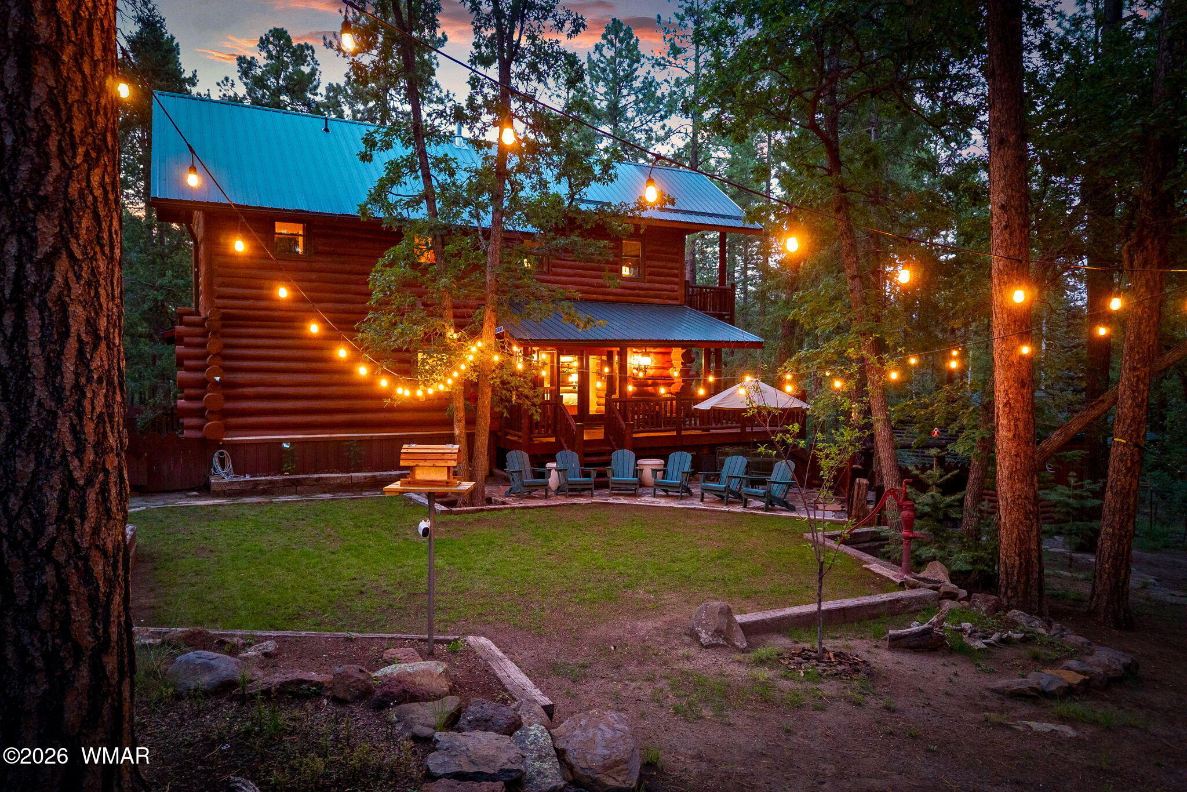
$5,197Authentic Alpine Log Retreat Bordering National Forest Experience authentic mountain luxury in this exceptional three-level log home set along the National Forest in Alpine. With approximately 3,508 square feet of finished living space, the property includes a 2,723-square-foot main residence and approx. 785-square-foot lower-level apartment with its own separate entrance. Soaring cathedral ceilings, tongue-and-groove interior walls, massive natural-log columns, oversized beams, and exposed lodge-style trusses highlight the craftsmanship throughout. The log-sided exterior on the upper level further enhances the home's authentic mountain character. The home offers three bedrooms and three bathrooms, with each bedroom featuring its own private bath. Two of the suites also offer spacious walk-in closets with the ability to customize the space. A spacious loft overlooks the main living area and creates flexible space for relaxing, reading, working, or accommodating additional guests. The great room is anchored by a substantial stone fireplace, while fireplaces in the bedrooms add warmth and charm. Fresh interior paint contributes to the home's pristine, move-in-ready presentation. The beautifully appointed kitchen features rich cherry cabinetry, dramatic granite surfaces, upgraded appliances, and generous workspace for everyday living and entertaining. The separate lower-level apartment offers flexible space for guests, multigenerational living, or private quarters. The home is being offered furnished with high-end furnishings, allowing the next owner to begin enjoying the retreat immediately, subject to an agreed-upon exclusion list. Large wraparound deck, balconies, patios, and a spacious landscaped backyard extend the living space outdoors, creating inviting places to entertain, enjoy the fresh mountain air, observe wildlife, or relax beneath the towering pines. Meticulously maintained by the current owners, the exterior logs were recently re-stained and re-chinked, and the decks and railings were also re-stained and tightened. The landscaped half-acre property directly borders the National Forest, offering privacy, peaceful surroundings, and convenient access to Alpine's outdoor lifestyle. An oversized two-car garage provides abundant parking and shelving along with substantial workshop space beyond the vehicle bays. Situated at approximately 8,000 feet in elevation, Alpine is known for its cool mountain climate, abundant wildlife, and year-round recreation. The surrounding White Mountains are renowned for fishing and hunting, and Sunrise Park Resort is approximately 45 minutes away for skiing and snowboarding. With three levels of versatile living space, exceptional log construction, private bedroom suites, premium finishes, luxurious furnishings, and an irreplaceable forest boundary, this remarkable property is more than a mountain home–it is a distinctive, turnkey Alpine retreat.
| 3 days ago | Listing first seen on site | |
| 3 days ago | Listing updated with changes from the MLS® |

Listing information is provided by Participants of the White Mountain Association of REALTORS MLS. IDX information is provided exclusively for personal, non-commercial use, and may not be used for any purpose other than to identify prospective properties consumers may be interested in purchasing. Information is deemed reliable but not guaranteed. Copyright 2026, White Mountain Association of REALTORS® All rights reserved.
Last checked: 2026-09-04 08:10 PM UTC
Did you know? You can invite friends and family to your search. They can join your search, rate and discuss listings with you.